TommySibiga

BEDS4
BATHS3 full 1 partial
SQUARE FEET2,415
MLS#2619164
STATUSActive
PROPERTY TYPEResidential - Townhouse
SUBDIVISIONRutland
Property Description
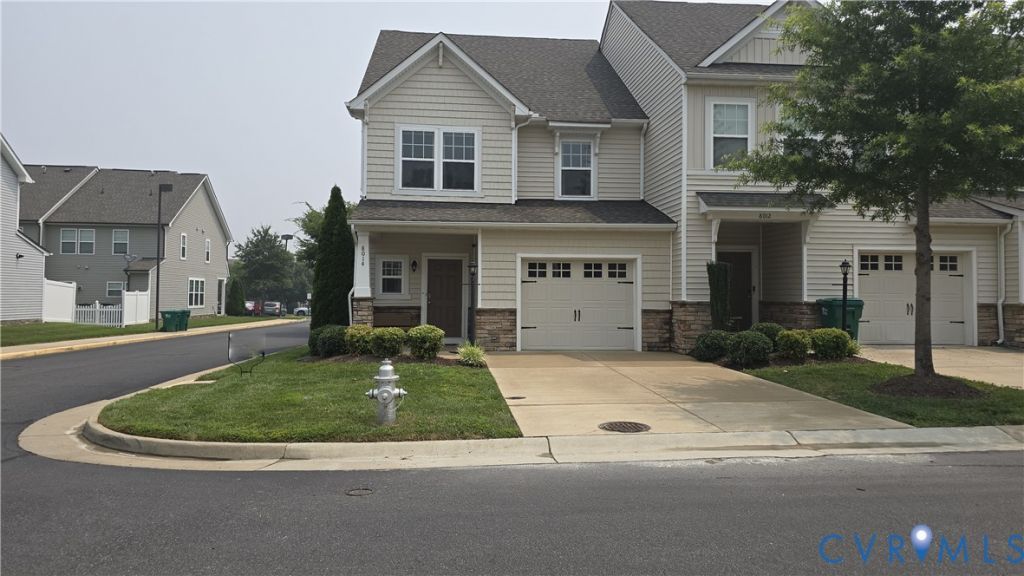
Welcome to this beautiful end-unit townhome in the highly desirable, walkable Rutland Village. This light-filled home features an open-concept layout designed for comfortable everyday living & effortless entertaining. The spacious eat-in kitchen is the heart of the home, offering a large pantry, granite countertops, stainless steel appliances, gas cooking, oversized island w/ seating for 4 or more, abundant cabinet storage, & open sightlines to the inviting family room w/ a cozy gas stone fireplace. Upstairs, the 2nd level includes a spacious primary suite w/ a walk-in closet to get lost in, Private ensuite bath featuring a double vanity w/ center makeup area, & mosaic accented ceramic tile shower. 2 additional light-filled bedrooms share a full hall bath, while the conveniently located laundry room makes everyday chores more efficient. The expansive third-floor retreat offers approximately 600 square feet of flexible living space complete w/ full bath & additional walk-in closet. Whether used as a 4th bedroom, guest suite, home office, recreation room, or private retreat, this versatile space adapts to your lifestyle while providing exceptional privacy. Enjoy your evening in your own oasis on the rear patio for alfresco dining & relaxation. As an alternative, take a 5-minute walk to restaurants or even the grocery store. Recent updates include fresh interior paint throughout & brand-new luxury vinyl plank flooring across the entire first floor. With its thoughtful three-level design, abundant natural light, and flexible floor plan, this home offers the perfect balance of privacy, functionality, & modern comfort. Truly, a turnkey property. Located within a highly regarded public school district, this home offers access to Atlee High, Chickahominy Middle, & Pearson's Corner Elem recognized for their strong academic programs, adding to the appeal of this exceptional community. Just minutes to downtown Richmond (20), Short Pump (20), Innsbrook (15), West Creek (22), Meadowville Technology Pkwy (30).
Property Features
Property Type: Residential - Townhouse
Cooling: Central Air
Days on Market: 18
Fenced: Yes
Fireplaces: 1
Garage: 1 car attached
Heating: Natural Gas, Zoned
Home Style: Transitional
Lot Size: 0.07 Acres
Stories: 2.0
Taxes: $3,623
Year Built: 2017
Feature Descriptions
Appliances: Dishwasher, Gas Cooking, Disposal, Gas Water Heater, Microwave, Tankless Water Heater
Association Amenities: Landscaping
Community Features: Basketball Court, Common Grounds/Area, Clubhouse, Community Pool, Home Owners Association, Playground, Pool, Street Lights, Tennis Court(s), Trails/Paths, Curbs, Gutter(s), Sidewalks
Exterior: Paved Driveway
Exterior: Frame, Stone, Vinyl Siding
Fencing: Back Yard, Fenced, Partial
Fireplace: Gas, Stone, Vented
Floor Features: Ceramic Tile, Partially Carpeted, Vinyl
HOA Fee: 171/ Monthly
Interior: Ceiling Fan(s), Double Vanity, Eat-in Kitchen, Fireplace, High Ceilings, High Speed Internet, Kitchen Island, Bath in Primary Bedroom, Pantry, Solid Surface Counters, Wired for Data, Walk-In Closet(s)
Lot: Corner Lot, Landscaped
Lot Dimensions: 0
Parcel#: 8706-03-3411
Parking: Attached, Direct Access, Driveway, Garage, Garage Door Opener, Oversized, Paved, Parking Lot
Patio/Porch: Rear Porch, Front Porch, Patio
Pool Features: Pool, Community
Sewer: Public Sewer
Water: Public
Local Schools
High School: Atlee
Middle School: Chickahominy
Elementary School: Pearsons Corner
Listed By / Shown By
Listed By
Agency Name: Hometown Realty

Shown By
Agent Name: Tommy Sibiga I'm here to serve...
Agent Phone: (804) 249-2803
Estimate Your Payment
Estimated Payment
$ 2,767.33 per month $2,326.89 Principal & Interest $301.92 Property Tax $138.53 Homeowner's InsuranceChange Payment Information


These real estate listings were derived from the Central Virginia Regional Multiple Listing Service, LLC, of which this brokerage is an independently owned Participant. The information contained in these listings is deemed reliable but is not guaranteed. All MLS listings are © 2026 Central Virginia Regional Multiple Listing Service,LLC. All rights reserved. No one may copy and/or repost these MLS listings, or any portion thereof, without the written permission of an authorized officer of the Central Virginia Regional Multiple Listing Service, LLC. These listings are refreshed within a minimum of every seven calendar days. Thus, listings may appear here for properties no longer on the market. The information being provided is for consumers' personal, non-commercial use and may not be used for any purpose other than to identify prospective properties for purchasing or leasing.
Privacy Policy / DMCA Notice / ADA Accessibility


This site is hosted, designed and copyright
© 1994 - 2026 by
Delta Media Group, Inc. -- Patent Pending --
Agency License Information: Hometown Realty-Licensed in the Commonwealth of Virginia