TommySibiga

BEDS4
BATHS3 full
SQUARE FEET1,936
MLS#VAFX2331962
STATUSACTIVE
PROPERTY TYPEResidential - Single Family
SUBDIVISIONCANNON RIDGE
SCHOOLFAIRFAX COUNTY PUBLIC SCHOOLS
Property Description
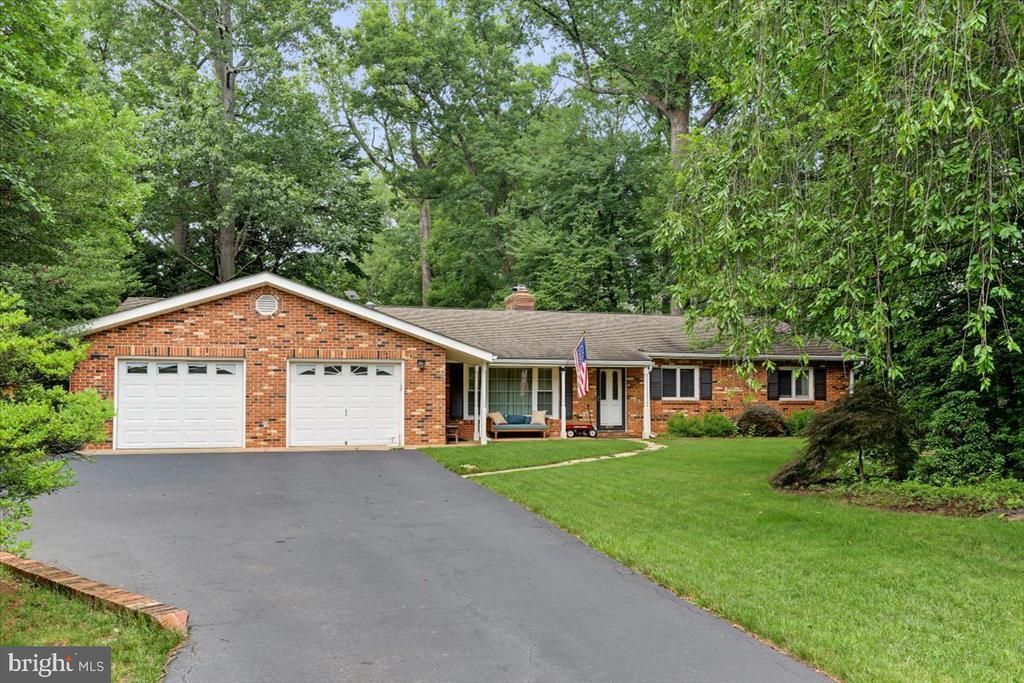
Beautiful single-family home nestled on a private, tree-lined lot offering a peaceful and secluded setting. Situated on just under an acre with no HOA, this home offers over 2,300 square feet of convenient one-level living. (2,306 SQUARE FEET includes the Primary Suite, which was not part of the original Floor Plan) Multiple skylights and an abundance of windows fill the home with natural light throughout. Hardwood and LVP flooring extend seamlessly across the entire residence. The primary suite features LVP flooring, skylights, a custom walk-in closet, and a luxurious bath. Three additional spacious bedrooms include a Princess Suite with a private bath. The open floor plan showcases an updated kitchen with new stainless steel appliances, custom cabinetry, granite countertops, recessed lighting, and skylights. A spacious family room and sunroom off the kitchen overlook the large, wooded, fully fenced backyard. A cozy sitting/living room features a wood-burning stove. Extensive hard scape in the backyard highlights this entertainer’s dream outdoor space with ample room to gather while enjoying nature’s beauty. Oversized 2-Car Garage with Driveway that can accommodate 8 vehicles. Conveniently located near I-66, Route 29, and the Fairfax County Parkway, providing easy access in all directions. Recent updates include Roof and Skylights (2017), Hot Water Heater (2017), LVP (2019), HVAC (2023), New Well Pump (2024), Annual Lawn Service, Laundry Room (2025), Stainless Steel Appliances (2026), and Garage Door Opener – Lift Master (2026).
Property Features
Property Type: Residential - Single Family
Cooling: Ceiling Fan(s), Central A/C
Days on Market: 1
Fireplaces: 1
Fuel Type: Electric
Garage: 2
Heating: Baseboard - Electric, Wood Burn Stove
Home Style: Ranch/Rambler
Lot Size: 0.92 Acres
Stories: 1.0
Taxes: $9,443
Year Built: 1967
Feature Descriptions
Additional Structures: Above Grade, Below Grade
Appliances: Built-In Microwave, Dishwasher, Disposal, Dryer, Refrigerator, Stainless Steel Appliances, Stove, Washer
Exterior: Block, Brick
Exterior: Extensive Hardscape
Fencing: Fully
Flooring: Ceramic Tile, Luxury Vinyl Plank, Hardwood
Interior: Bathroom - Walk-In Shower, Built-Ins, Ceiling Fan(s), Combination Kitchen/Living, Crown Moldings, Dining Area, Family Room Off Kitchen, Floor Plan - Open, Kitchen - Country, Primary Bath(s), Recessed Lighting, Skylight(s), Stove - Wood, Walk-in Closet(s), Window Treatments, Wood Floors
Lot: Backs to Trees, Cul-de-sac, Landscaping, No Thru Street, Private, Trees/Wooded
Lot Dimensions: 0.92 Acre(S)
Parking Notes: 10 Total Parking Spaces
Pet Restrictions: No Pet Restrictions
Rooms: Living Room, Dining Room, Primary Bedroom, Bedroom 2,Bedroom 3,Bedroom 4,Kitchen, Family Room, Sun/Florida Room, Laundry, Bathroom 2,Bathroom 3,Primary Bathroom
Sewer: On Site Septic
SQFT Above Finished: 1936
SQFT Total Finished: 1936
Structure Type: Detached
Total Garage/Parking Spaces: 10
Water: Well
Wooded: Yes
Local Schools
School District: FAIRFAX COUNTY PUBLIC SCHOOLS
Listed By / Shown By
Listed By
Agency Name: Premier Realty Group
Agency Phone: 7032207599
Shown By
Agent Name: Tommy Sibiga I'm here to serve...
Agent Phone: (804) 249-2803

Estimate Your Payment
Estimated Payment
$ 6,367.13 per month $5,266.68 Principal & Interest $786.92 Property Tax $313.54 Homeowner's InsuranceChange Payment Information

Privacy Policy / DMCA Notice / ADA Accessibility


This site is hosted, designed and copyright
© 1994 - 2026 by
Delta Media Group, Inc. -- Patent Pending --
Agency License Information: Hometown Realty-Licensed in the Commonwealth of Virginia