TommySibiga

BEDS3
BATHS2 full
SQUARE FEET1,080
MLS#VACV2010708
STATUSACTIVE
PROPERTY TYPEResidential - Single Family
SUBDIVISIONLAKE LAND
SCHOOLCAROLINE COUNTY PUBLIC SCHOOLS
Property Description
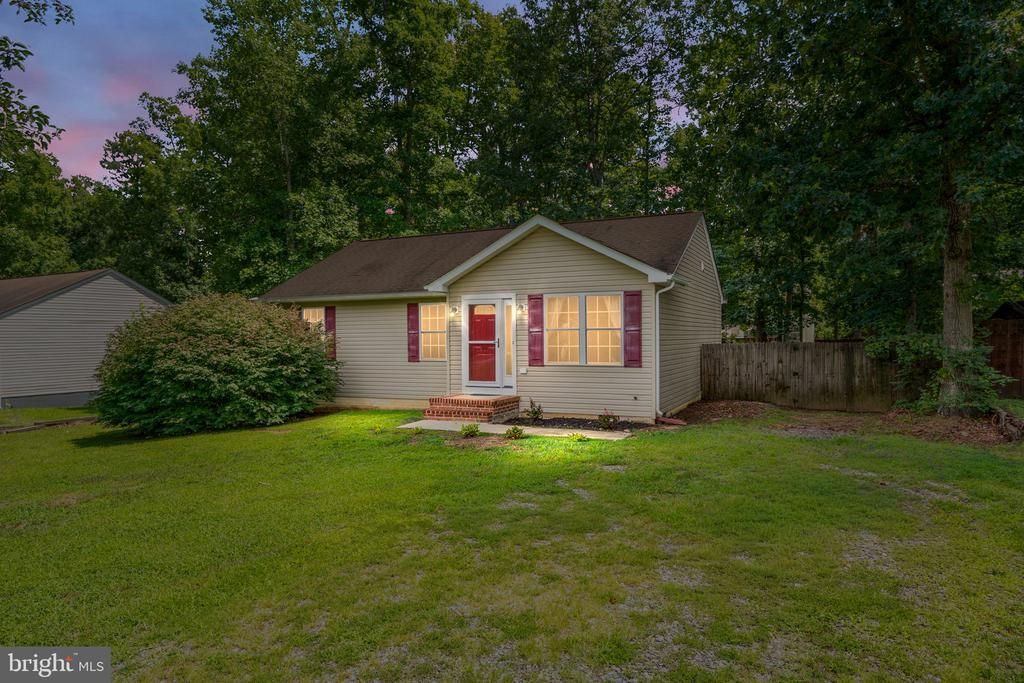
MOVE IN READY!! HOME SWEET HOME! Don't miss your chance to see this adorable home that is part of a beautiful, gated community in Lake Land'Or. The neighborhood itself has tons of amenities-community center, swimming pool, recreation center, playgrounds, lakes & beachy area...and so much more! Convenient to I-95, restaurants, and shopping! ***The sellers have already paid the entire HOA dues for the year and have been so generous enough to "pay it forward". This wonderful 3 bedroom, 2 bath home has just recently been updated with brand new LVP flooring as well as fresh paint throughout the entire home. New light fixtures, ceiling fans, and almost brand new washer & dryer that conveys. Appliances are stainless steel & HVAC recently replaced with regular annual service. Make your way out back where you can enjoy nature while sitting on the deck or relax by a cozy fire in the back yard! Large shed out back is in great condition and already has electricity to it! The sellers have done a wonderful job maintaining this home & now all it needs is a new buyer to call it "home!" Don't miss your opportunity to see this one before it's gone!
Property Features
Property Type: Residential - Single Family
Cooling: Ceiling Fan(s), Central A/C
Days on Market: 1
Fuel Type: Electric
Heating: Heat Pump(s), Central
Home Style: Ranch/Rambler
Roof Type: Shingle
Stories: 1.0
Taxes: $856
Year Built: 2004
Feature Descriptions
Additional Structures: Above Grade, Below Grade
Appliances: Dishwasher, Disposal, Dryer, Icemaker, Microwave, Oven/Range - Electric, Refrigerator, Washer
Community Amenities: Basketball Courts, Beach, Boat Ramp, Club House, Common Grounds, Community Center, Fitness Center, Gated Community, Lake, Picnic Area, Pool - Outdoor, Security, Swimming Pool, Tennis Courts, Tot Lots/Playground, Water/Lake Privileges
Exterior: Vinyl Siding
Fencing: Wood
Flooring: Luxury Vinyl Plank
HOA Fee: $1773.00/Annually
Interior: Entry Level Bedroom, Bathroom - Tub Shower, Breakfast Area, Ceiling Fan(s), Combination Kitchen/Living, Family Room Off Kitchen, Floor Plan - Traditional, Kitchen - Eat-In, Kitchen - Table Space
Lot: Cleared, Front Yard, Level, Partly Wooded, Rear Yard
Lot Dimensions: 0.00 Acre(S)
Number of Rooms: 6
Parking Features: Free, Private
Parking Notes: 3 Total Parking Spaces
Rooms: Living Room, Primary Bedroom, Bedroom 2,Bedroom 3,Kitchen, Bathroom 2,Primary Bathroom
Sewer: Public Sewer
SQFT Above Finished: 1080
SQFT Total Finished: 1080
Structure Type: Detached
Total Garage/Parking Spaces: 3
Utilities: Cable TV Available, Electric Available, Sewer Available, Water Available
Water: Public
Wooded: Yes
Local Schools
High School: CAROLINE
Middle School: CAROLINE
Elementary School: LEWIS AND CLARK
School District: CAROLINE COUNTY PUBLIC SCHOOLS
Listed By / Shown By
Listed By
Agency Name: Berkshire Hathaway HomeServices PenFed Realty
Agency Phone: 5406258100
Shown By
Agent Name: Tommy Sibiga I'm here to serve...
Agent Phone: (804) 249-2803

Estimate Your Payment
Estimated Payment
$ 1,628.60 per month $1,469.77 Principal & Interest $71.33 Property Tax $87.50 Homeowner's InsuranceChange Payment Information

Privacy Policy / DMCA Notice / ADA Accessibility


This site is hosted, designed and copyright
© 1994 - 2026 by
Delta Media Group, Inc. -- Patent Pending --
Agency License Information: Hometown Realty-Licensed in the Commonwealth of Virginia